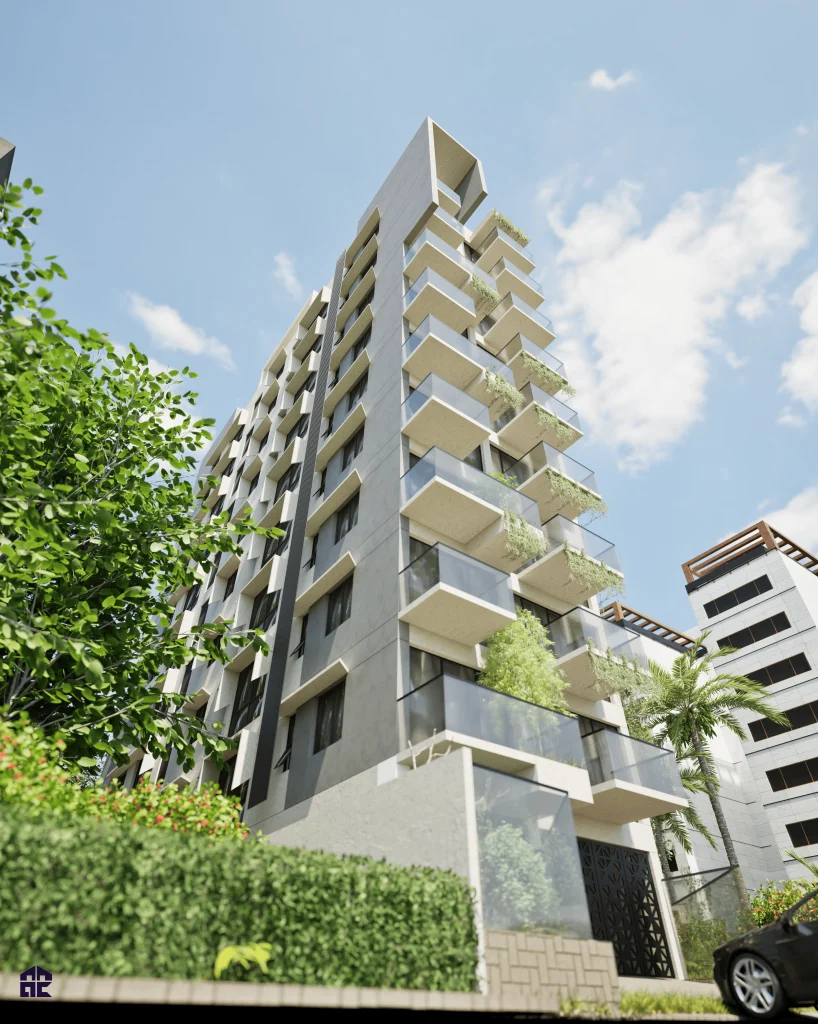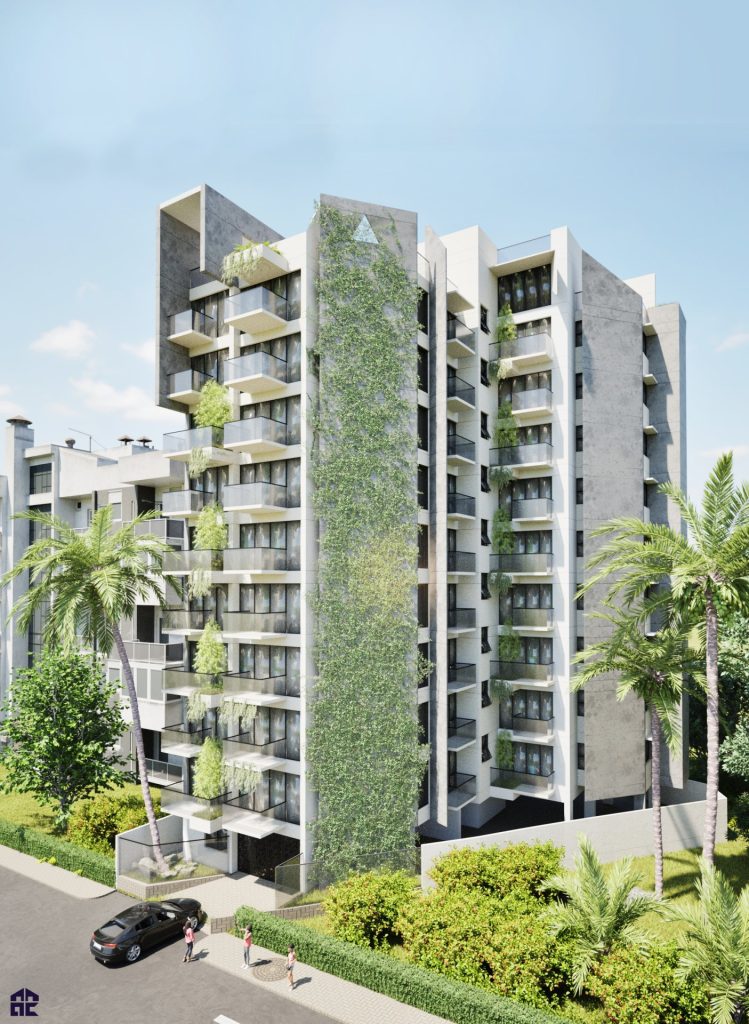
At a Glance
Project Overview
Unit A is a 1592 sft gross-area apartment from Park Lane Properties with 3 bedrooms, 3 bathrooms, 4 verandas, dining space, formal living space, and kitchen.
- 3 bedrooms including 1 master bedroom.
- 2 attached bathrooms and 1 common bathroom.
- Bedroom size: 13'-5" x 10'-11".
- Dining: 11'-6" x 13'-6".
- Formal living: 11'-0" x 12'-2".
- Kitchen: 7'-2" x 8'-7".
- Basement 01 parking: 15 nos. Ground floor parking: 15 nos.
- Total 3 units: A 1592 sft, B 1440 sft, C 1753 sft.
Project Location
Find the Site
Location details available on request.
Interested?
Get In Touch
Speak with us to explore availability, unit planning, and next steps.